1850 Hugh Allan DR #136
Other Types $ 610,000

1850 Hugh Allan DR #136

Kamloops, BC V1S0C2

  • 3 Beds
  • 2 Baths
  • 1,522 SqFt
  • 2,178 Lot Size
  • 2016 Year Built
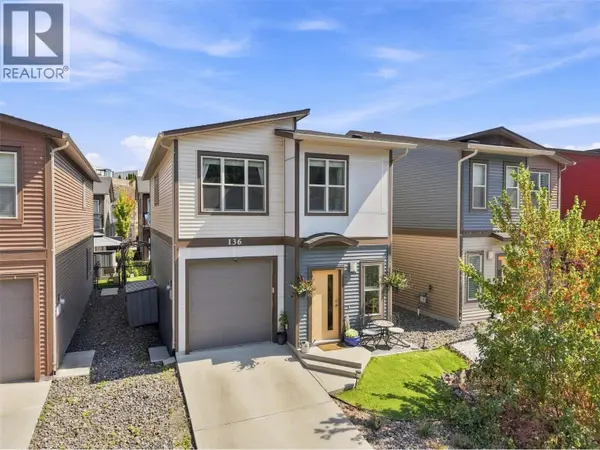
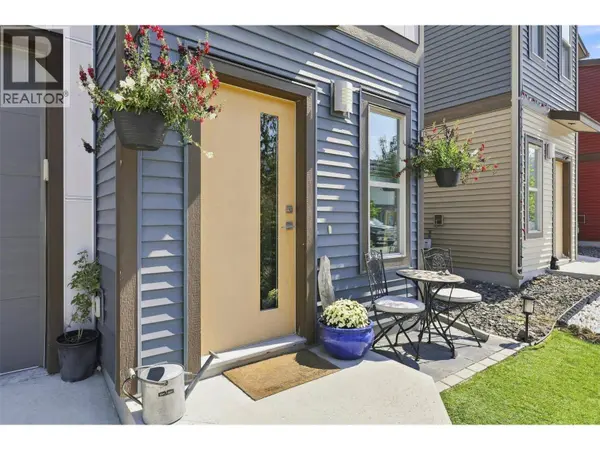
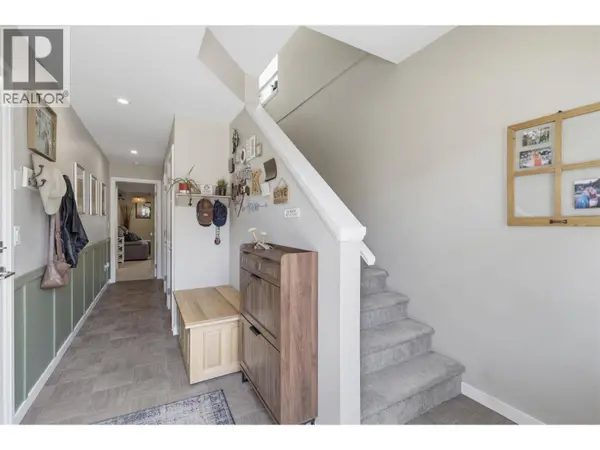
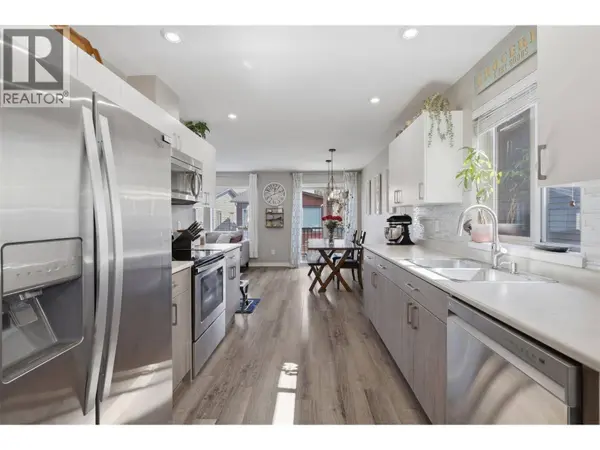
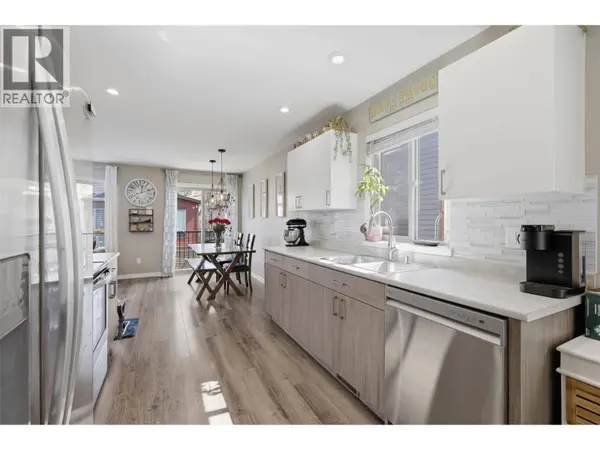
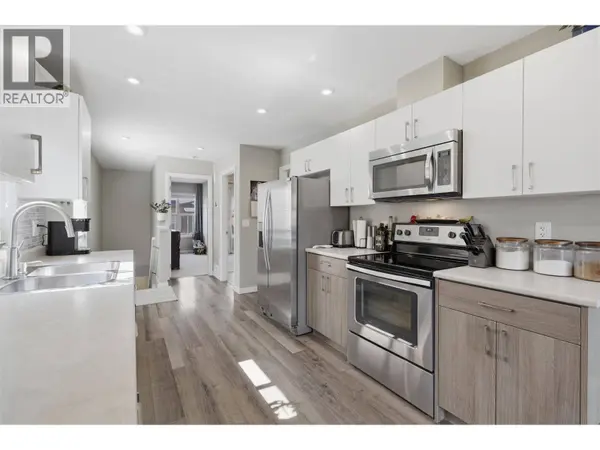
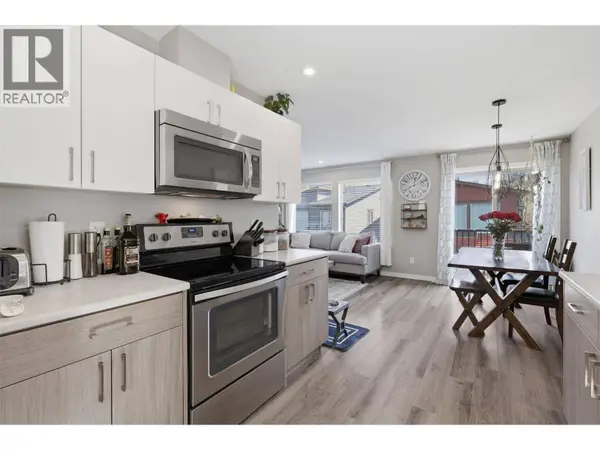
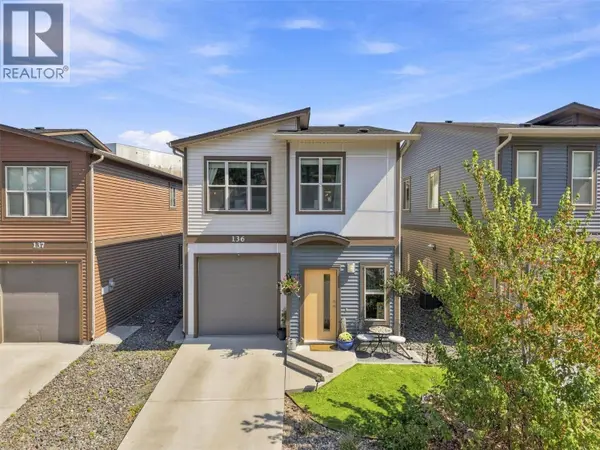
Pineview: A sought-after Kamloops neighbourhood popular with first-time buyers, young families, and outdoor enthusiasts. This well-maintained 3-bedroom, 2-bathroom bareland strata home offers a functional layout, low strata fees, and outstanding access to both amenities and recreation. Step outside your front door and connect to the Pineview mountain bike network, offering more than 50 km of mountain biking and walking trails. The neighbourhood is also set to welcome a brand-new elementary school in Fall 2026, making this an even more attractive location for growing families. Inside, the spacious lower-level recreation room includes a wet bar—ideal for entertaining, movie nights, games, or a relaxed family hangout. The home also includes a garage and driveway parking, providing room for vehicles, storage, bikes, and outdoor gear. The fully fenced backyard is perfect for children and pets, and the pet-friendly strata adds to the home's everyday appeal. Conveniently located near shopping, services, schools, transportation routes, and major Kamloops amenities, this home offers comfort, value, and room to grow in the popular Pineview community. (id:24570)
Listed by Stonehaus Realty Corp

PROPERTY DETAIL

  • Key Details

    Property Type Other Types

    Sub Type Bare Land Condo/Strata

    Listing Status Active

    Purchase Type For Sale

    Approx. Sqft 1522

    Square Footage 1, 522 sqft

    Price per Sqft $400

    Subdivision Pineview Valley

    MLS Listing ID 10398552

    Bedrooms 3

    Condo Fees $96/mo

    Year Built 2016

    Lot Size 2,178 Sqft

    Acres 0.05

    Property Sub-Type Bare Land Condo/Strata

  • Location

    Province BC

  • Rooms

    Kitchen 1.0

    Extra Room 1 Lower level 9'2'' x 21'4'' Foyer

    Extra Room 2 Lower level 9'6'' x 16'5'' 4pc Bathroom

    Extra Room 3 Lower level 8'6'' x 16'5'' Bedroom

    Extra Room 4 Lower level 10'2'' x 21'7'' Recreation room

    Extra Room 5 Lower level 5'6'' x 5' Laundry room

    Extra Room 6 Main level 9'2'' x 12'7'' Bedroom

  • Building

    Story 2

    Sewer Municipal sewage system

  • Interior

    Heating Forced air

    Cooling Central air conditioning

  • Exterior

    Parking Features Yes

    Garage Spaces 1.0

    Garage Description 1

    Community Features Pets Allowed

    View Y/N No

    Attached Garage Yes

    Total Parking Spaces 1

    Garage Yes

    Private Pool No

  • Others

    Ownership Bare Land Condo/Strata

CONTACT

Jillian McKinnon
Jillian McKinnon

GET IN TOUCH

Your Full Name
Your Phone Number*
Write Your Message